Framing Contractors in Phoenix, Arizona
Framing contractors in Phoenix, AZ build the structural wood frame behind every addition, garage conversion, and new build, licensed, insured, and ready to pull the permit.
Describe your project and get matched with a vetted, background-checked Phoenix framing crew.
No app to download. Works right in your browser.
ShowUp Guarantee, no-show means no pay.
Framing labor typically runs $6–$8 per sq ft in Phoenix.
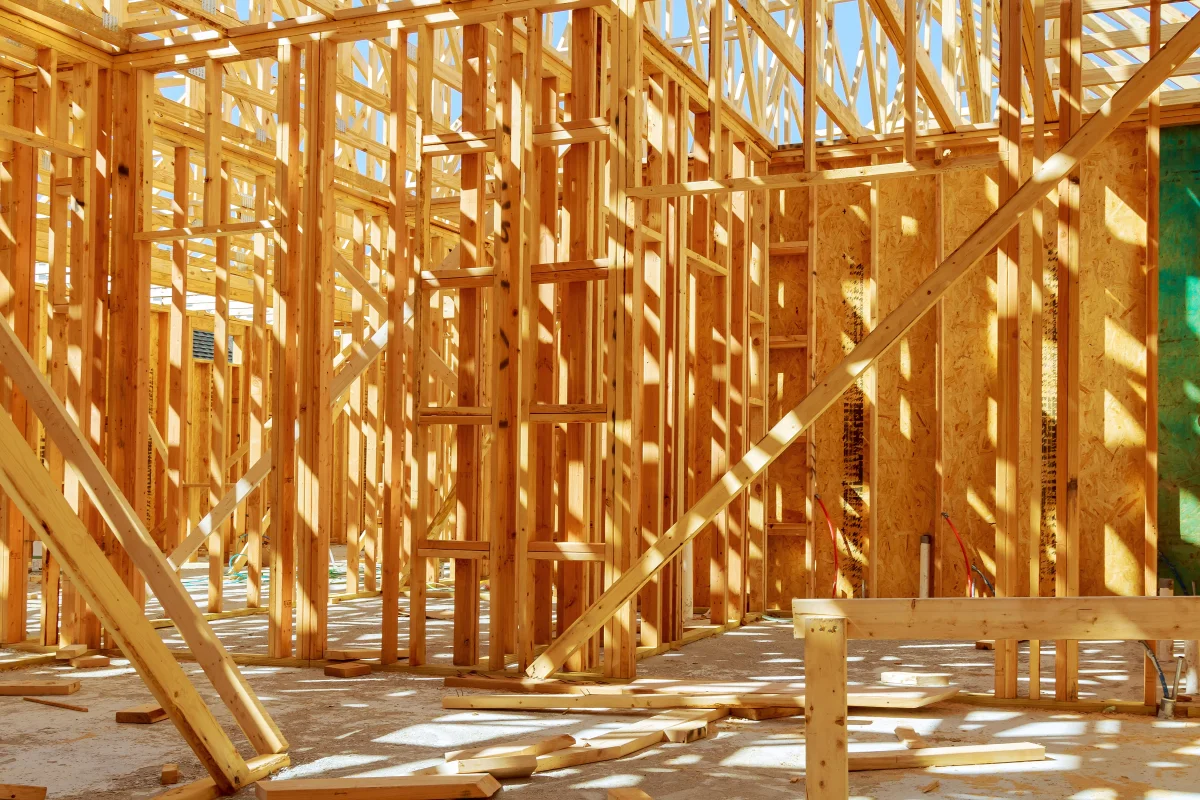
The Frame Is the Part No One Sees Again
Once drywall goes up, the framing is gone from view for the life of the house. That is exactly why it matters more than almost anything else in the project, a header sized wrong, a shear wall panel nailed off-pattern, or a stud wall out of plumb becomes permanent the moment it is covered.
A framing contractor is not the same trade as a finish carpenter or a general handyman. It is structural work tied to a building permit and a rough-framing inspection, and it needs a crew that reads plan sets and builds to the code the inspector is checking against.
ShowUp Promise matches you with a licensed, insured, background-checked framing contractor who has pulled Phoenix permits before, describe your project and get a quote before a single stud is cut.
What a Framing Contractor Actually Builds
Framing scope in Phoenix typically covers:
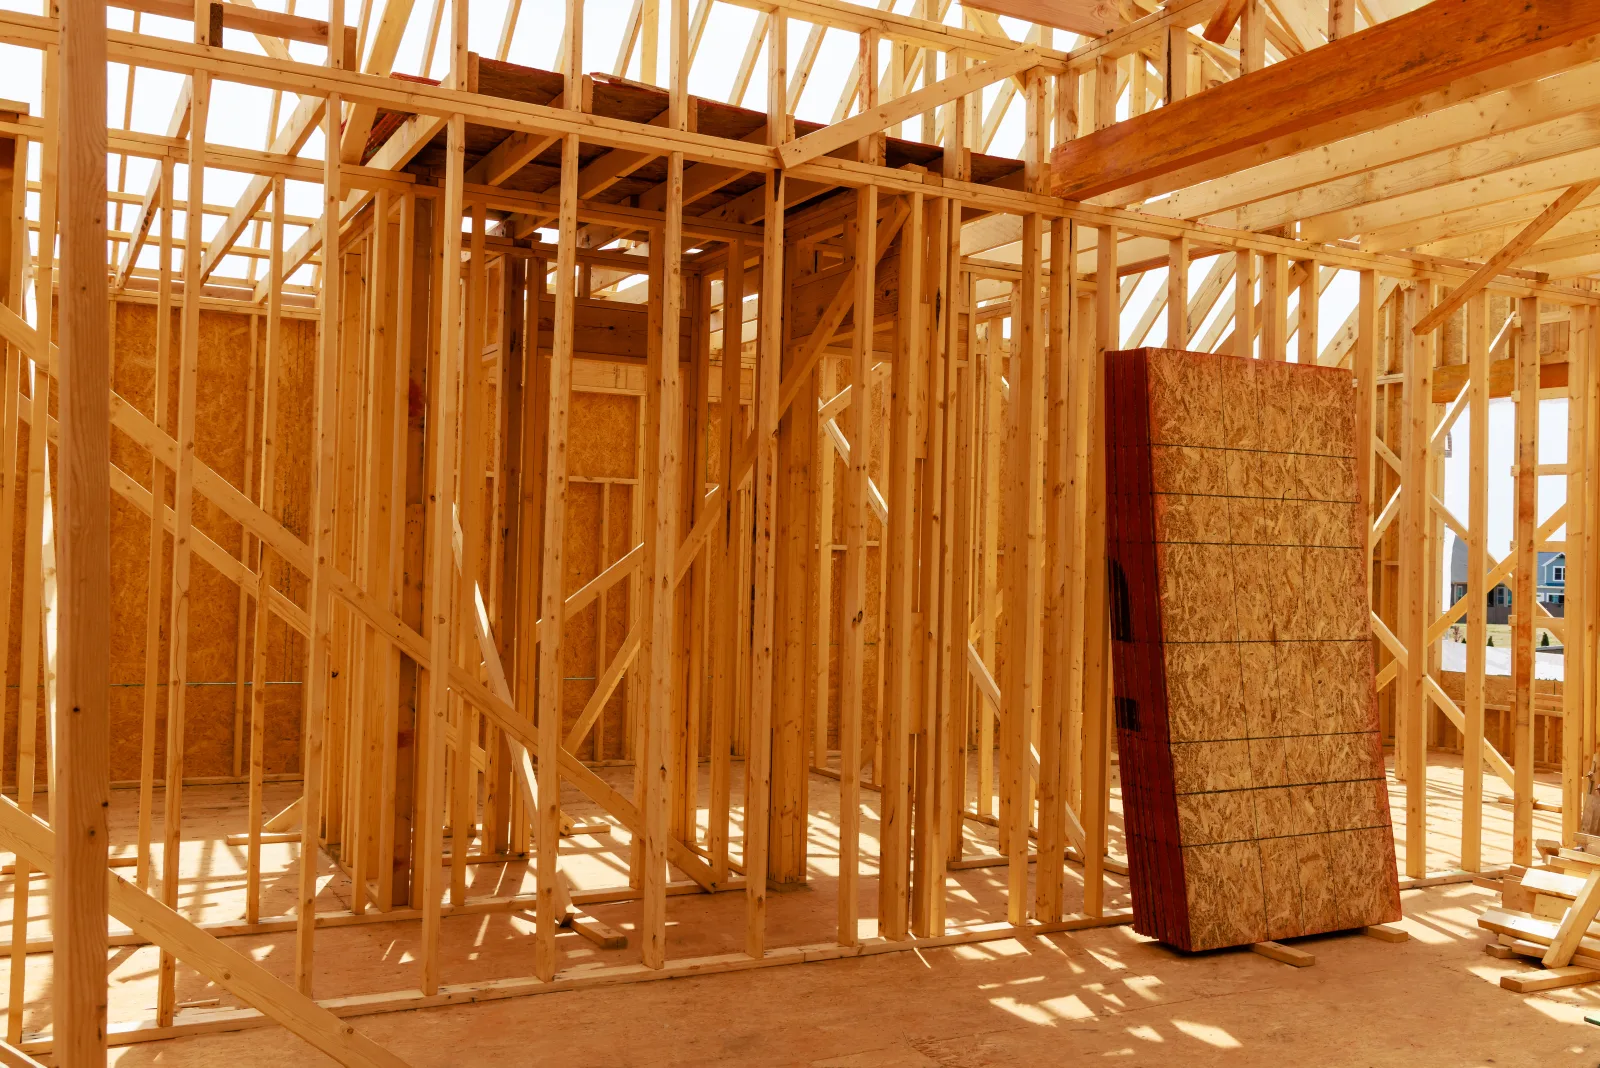
- Wall framing, studs, top and bottom plates, headers over doors and windows
- Roof framing, rafters or trusses, ridge beams, and roofline tie-ins to the existing house
- Floor framing for additions built on a raised foundation
- Shear wall panels and hurricane ties at the connections the inspector checks first
- Rough openings sized correctly for windows, doors, and HVAC penetrations
- Garage-to-living-space wall framing, including new exterior wall sections
- Post-damage reframing after fire, water, or storm compromises structural members
Building to Phoenix Permit and Inspection Standards
Whether the job is a bedroom addition off a mid-century ranch near Arcadia, a garage conversion in a Mountain Park Ranch HOA community out in Ahwatukee, or new-construction framing on a lot near Desert Ridge and Loop 101, the same rule applies: any structural framing tied to an addition or conversion needs a permit through the City of Phoenix, and it has to pass a dedicated rough-framing inspection before insulation or drywall covers the work.
That inspection checks stud spacing, header sizing over every opening, shear wall placement, and the hurricane ties and structural clips at each connection, while everything is still visible. A framing crew that works Phoenix permits every week builds tight to the approved plan set the first time, instead of hoping an inspector overlooks a shortcut.
HOA communities across the Valley, from Foothills Reserve to Desert Foothills, often layer their own setback and design rules on top of the city permit, so a contractor familiar with both saves you a second round of corrections.
How ShowUp Promise Connects You With a Framing Crew
Tell us about your project, an addition, a garage conversion, new construction, or reframing after damage, and we match you with an available, vetted framing contractor from our network of trusted contractors in Phoenix.
You see and approve an upfront quote before any lumber is ordered, pay securely in-app, and track your crew's arrival. Because every contractor in the network is already licensed, insured, and background-checked, you skip the part where you wonder whether the crew framing your addition actually knows how to pass a rough-framing inspection.
No app download, no obligation to book the first quote, just a faster, safer path to a permit-ready frame.
The ShowUp Guarantee
Every framing contractor in the ShowUp Promise network is vetted, licensed, insured, and background-checked before they ever reach your job site. You approve the price before work starts, and if a pro does not show, you do not pay, the system automatically works to reassign your job to the next available verified pro so a scheduled framing start never turns into a wasted week.
What Framing Costs in Phoenix
Framing labor typically runs $6 to $8 per square foot in Phoenix, with materials adding another $5 to $10 per square foot, a standard room addition's framing stage often lands between $2,300 and $3,600 in labor alone.
A full addition, foundation, framing, and roofline, usually runs $35,000 to $85,000 start to finish, while a garage conversion to conditioned living space runs roughly $16,000 to $55,000 depending on insulation, cooling, and finish scope.
With ShowUp Promise you see an itemized quote for the framing scope before any wall goes up, so there are no surprise add-ons once the crew is on site.
Projects That Need a Framing Contractor
Phoenix homeowners typically call a framing contractor for:
- A room addition, bedroom, home office, bathroom, or family room
- Converting a garage into conditioned living space
- New construction framing for a ground-up build
- Reframing after fire, water, or storm damage compromises structural members
- Removing or relocating a load-bearing wall
- A second-story addition or roofline extension
What Happens on Framing Day
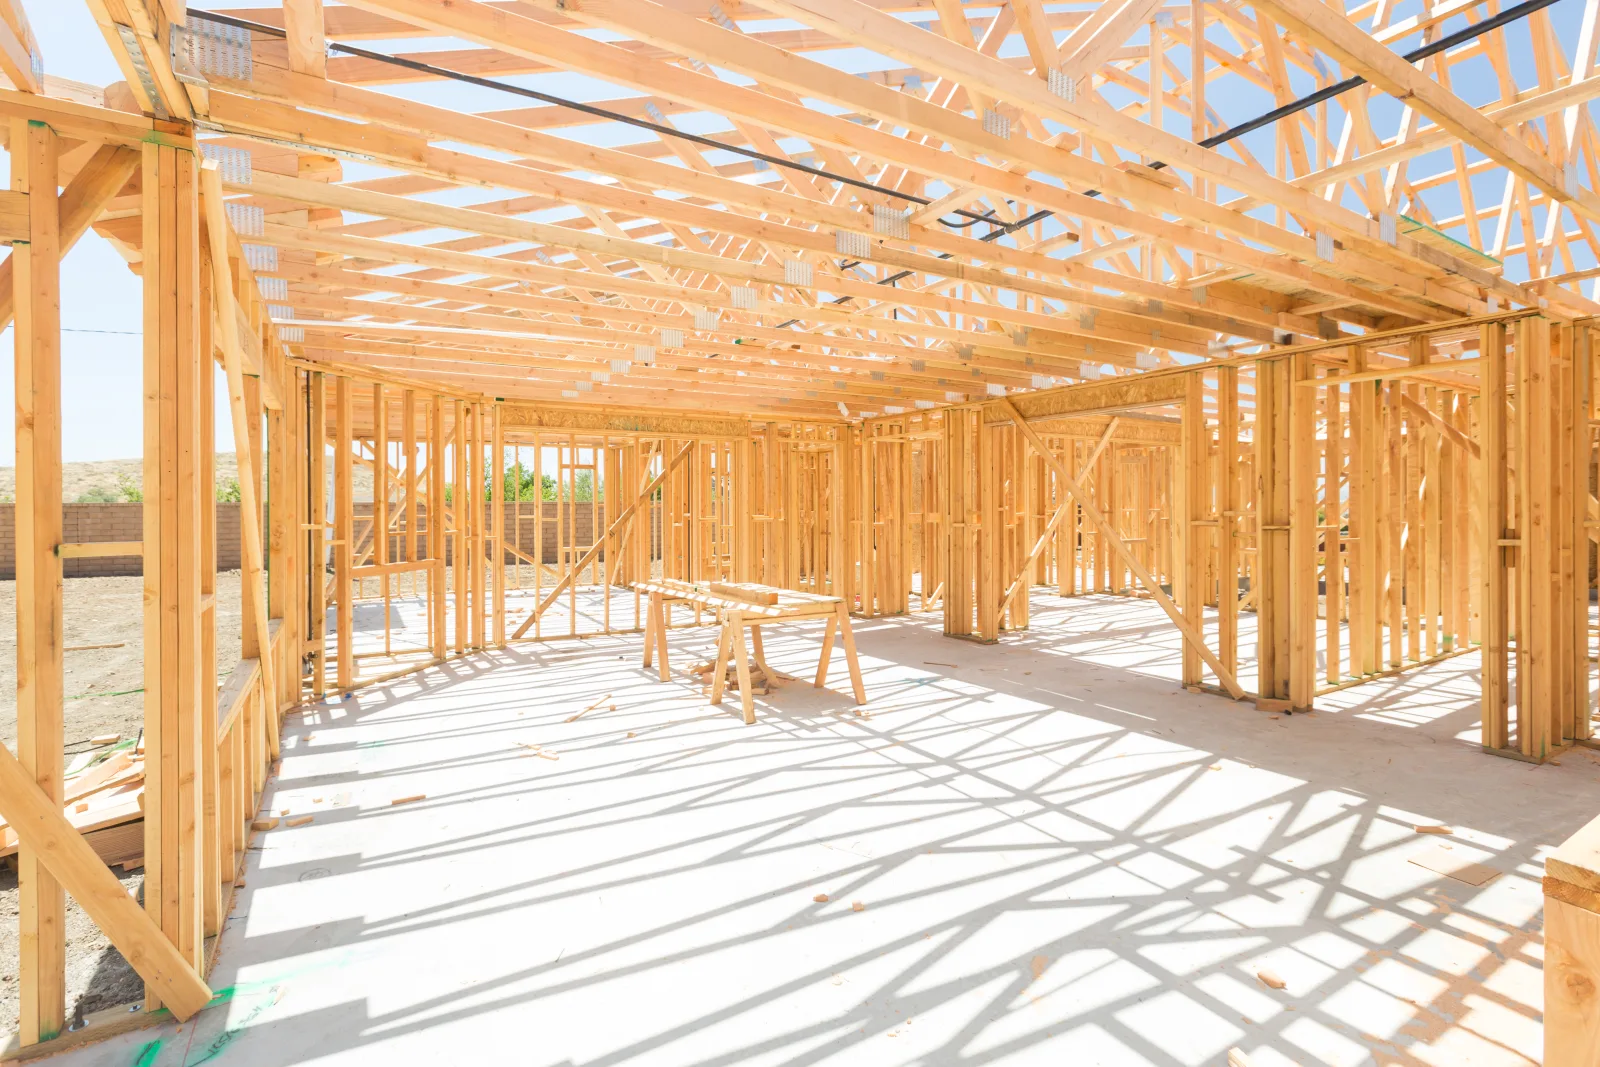
- 1Plan review and layout. The crew confirms the approved plan set and lays out wall lines before the first stud is cut.
- 2Wall and floor framing. Studs, plates, and headers go up first, followed by any floor framing an addition requires.
- 3Roof framing and sheathing. Rafters or trusses are set, tied in with hurricane clips, and sheathed to enclose the structure.
- 4Inspection prep and walkthrough. The crew leaves every connection visible for the rough-framing inspection and walks you through what passed and what is next.
Serving Phoenix and the Whole Valley
ShowUp Promise matches homeowners with framing contractors across Phoenix and the wider Valley , from established neighborhoods like Arcadia and the Camelback Corridor to newer HOA communities out near Desert Ridge and along Loop 101, plus Mesa, Scottsdale, Chandler, Tempe, Gilbert, Glendale, Peoria, Surprise, and Goodyear. Wherever your lot is, there is likely a licensed framing crew nearby who has pulled a City of Phoenix permit before.
Once the frame is up, the same network covers the next step, like pergola installation in Phoenix, custom millwork in Phoenix, a licensed handyman in Phoenix, garage shelving in Phoenix, custom furniture in Phoenix, cabinet refinishing in Phoenix, antique furniture repair in Phoenix, and wood floor installation. You can also browse all of our trusted contractors in Phoenix in one place.
Framing Contractors Phoenix AZ FAQ
How Much Do Framing Contractors Cost in Phoenix, AZ?
Do I Need a Permit for Framing Work in Phoenix?
What Gets Checked at a Framing Inspection?
What Kinds of Projects Need a Framing Contractor?
How Long Does a Framing Job Take?
How Do I Know a Framing Contractor Is Actually Qualified?
Can I Frame a Room Addition Myself to Save Money?
Get Your Phoenix Framing Project Quoted
Match with a vetted, licensed, insured Phoenix framing contractor who builds tight to code and permit-ready the first time.